
YOUR PASSION.
ITS NEXT
ADDRESS.
Luxury storage condominiums for vehicles, adventure,
and the projects you make your own.
ROOM FOR YOUR LIFE.
SPACE THAT'S YOURS.
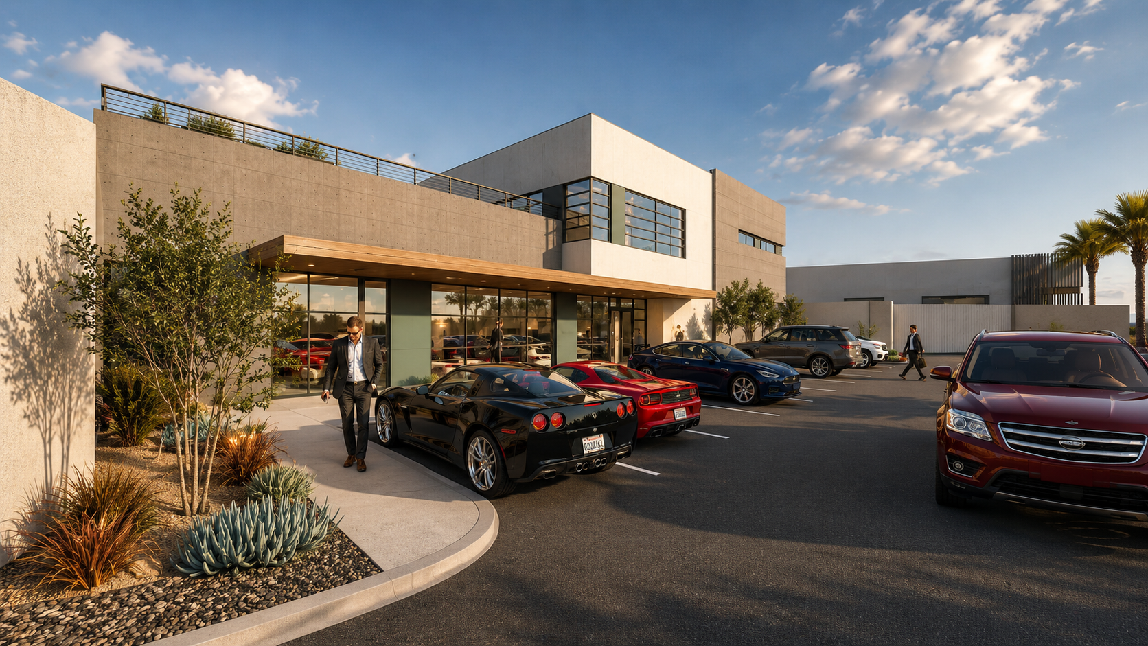
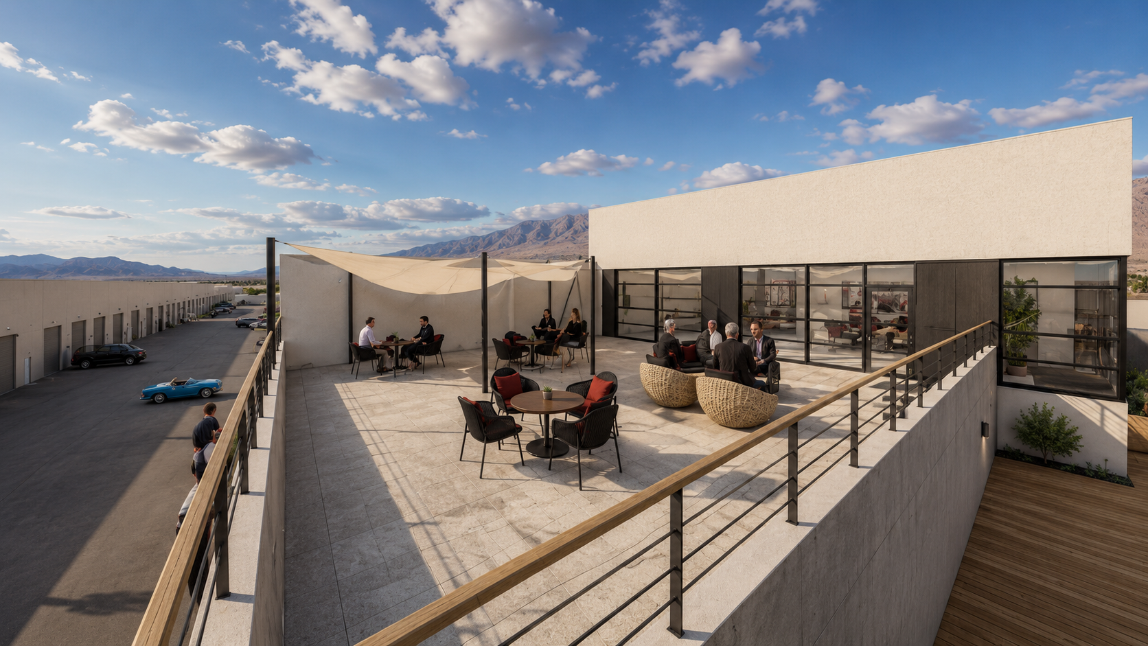
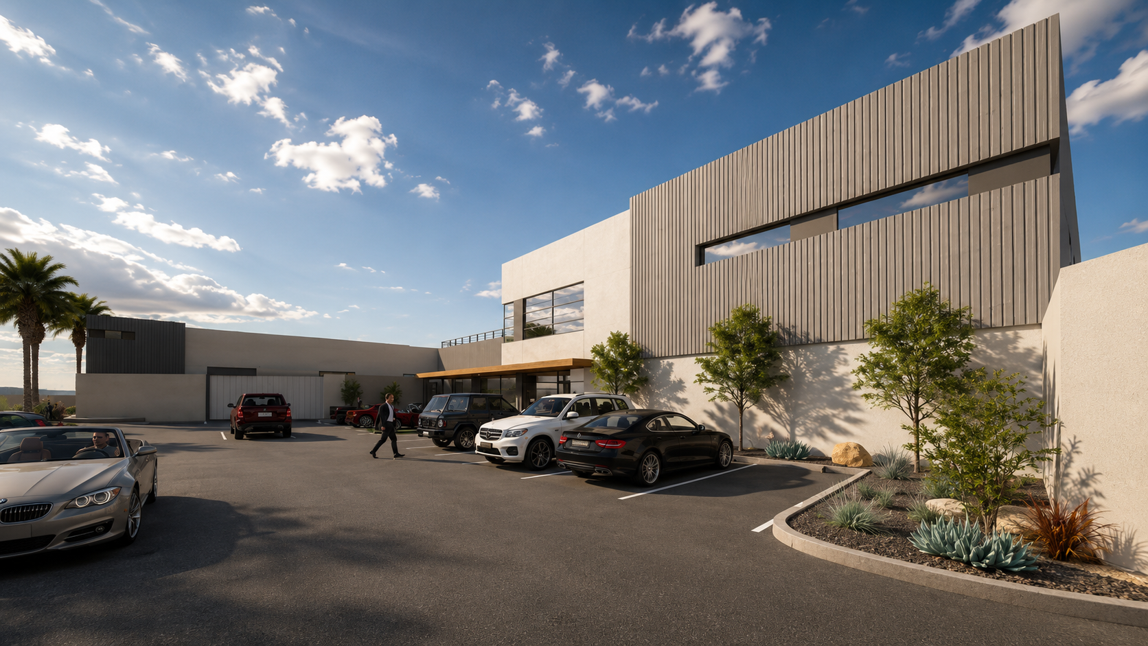
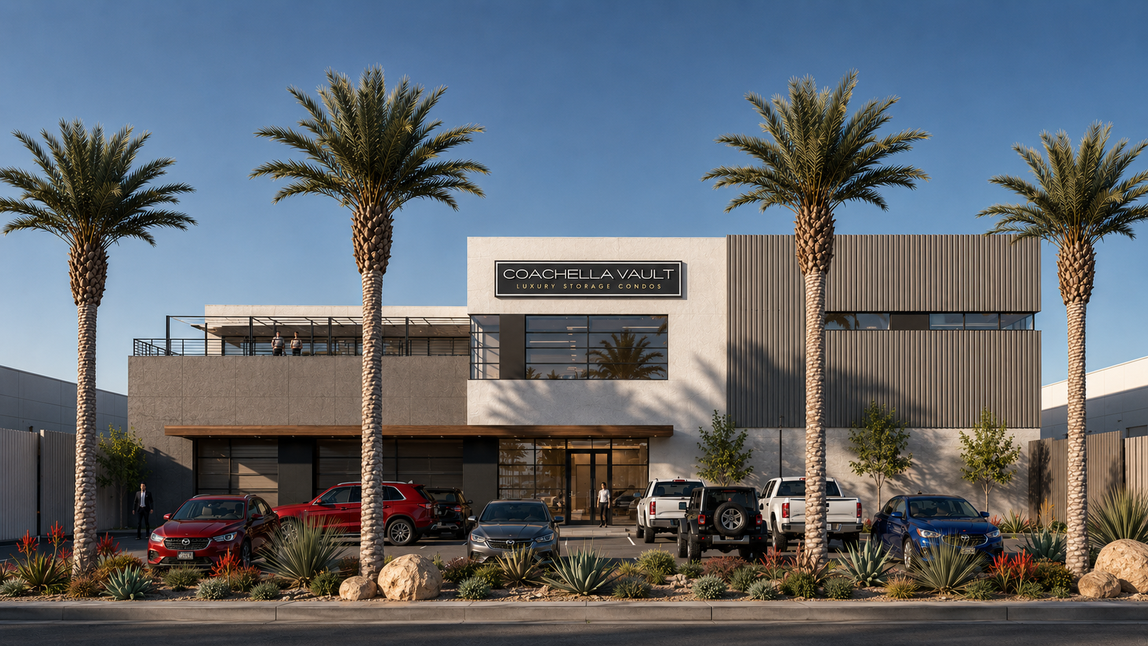
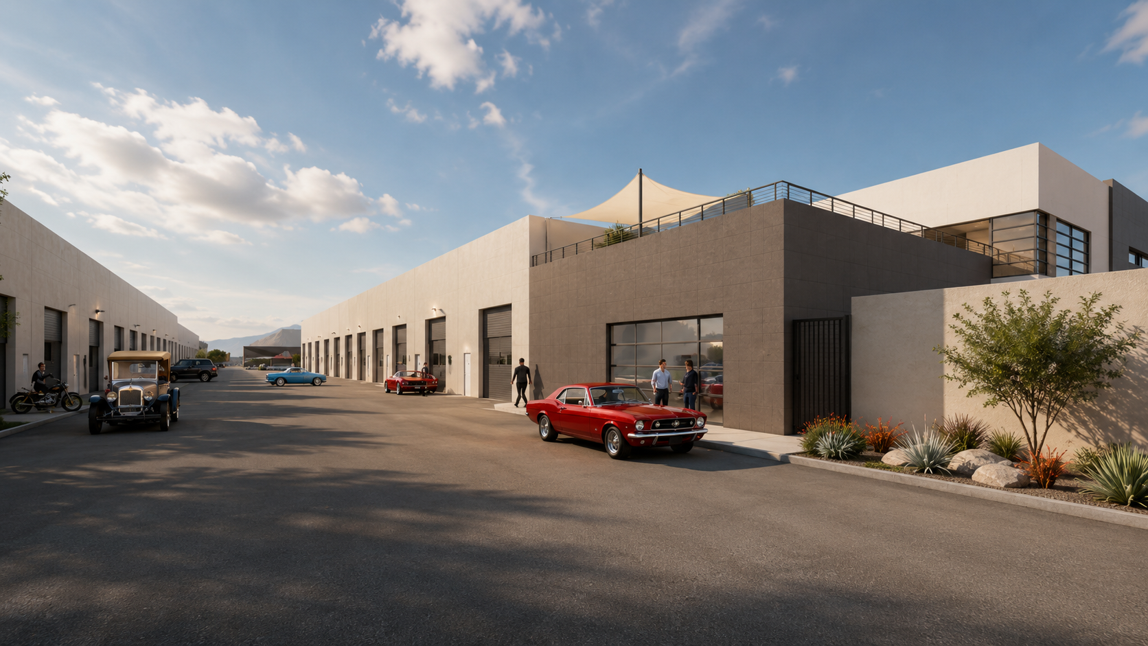
Coachella Vault is a planned luxury storage condominium development in the Coachella Valley. Explore dedicated space for cars, RVs, boats, off-road vehicles, recreational gear, and workshop projects—the things you’ve outgrown storing at home.
Explore garage ownership with a choice of spaces and potential upgrades. Start with the room you need. Make it your own. Vehicle dimensions, access, and permitted workshop uses will be confirmed with final unit specifications.
YOUR VEHICLES.
YOUR GEAR. YOUR PROJECTS.
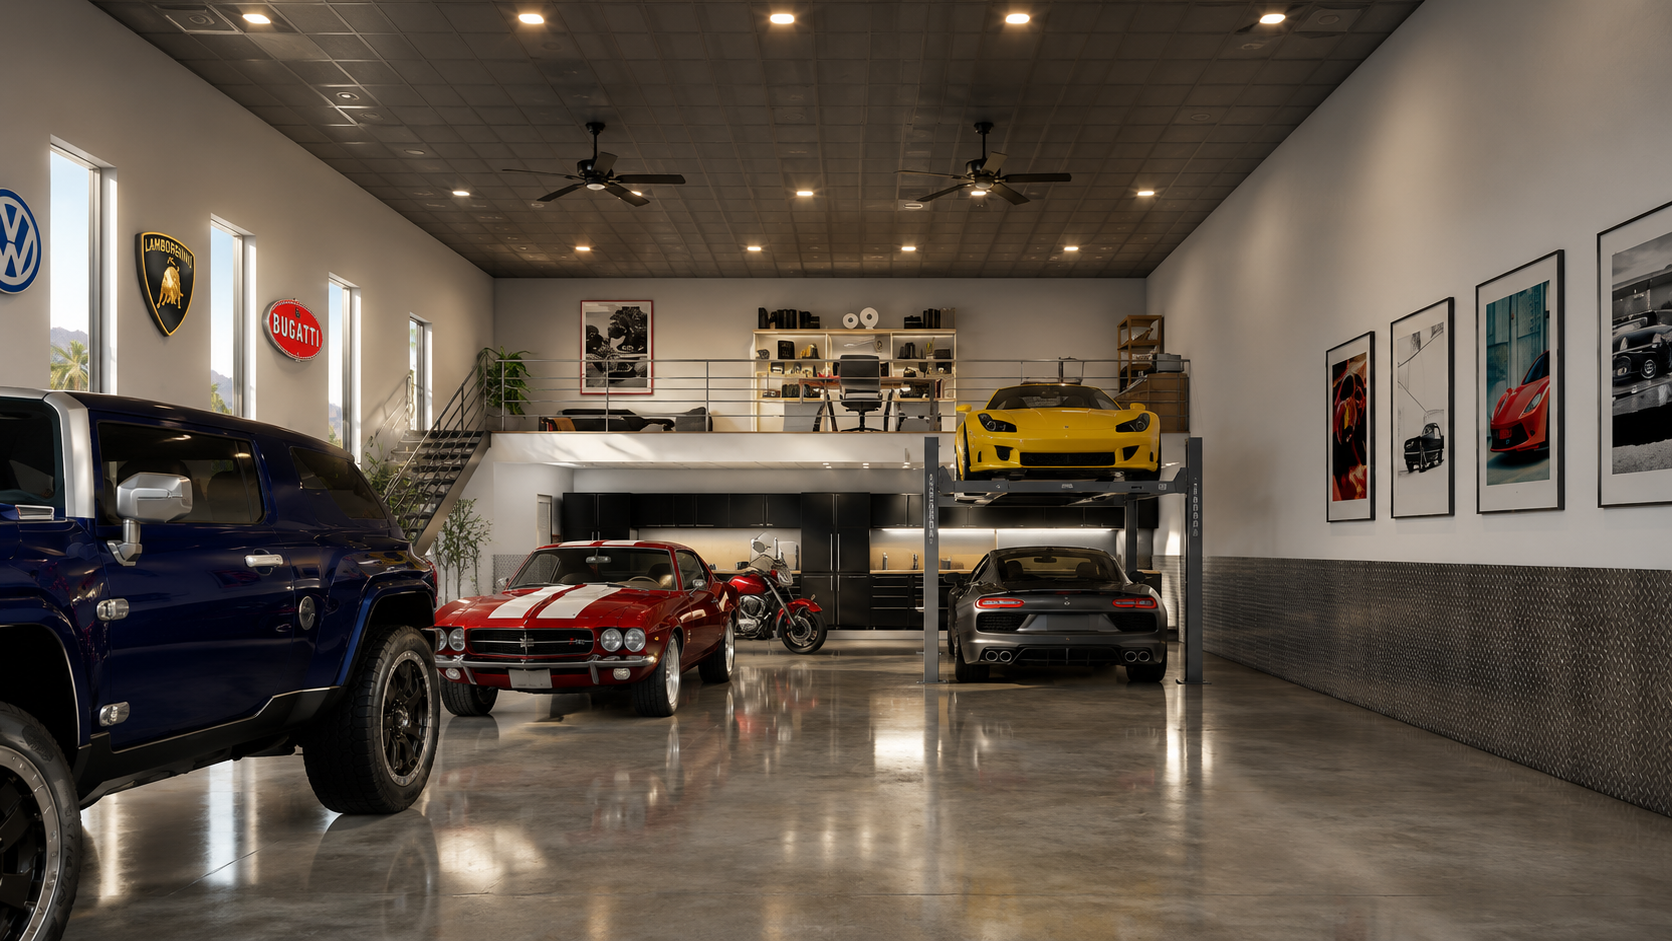
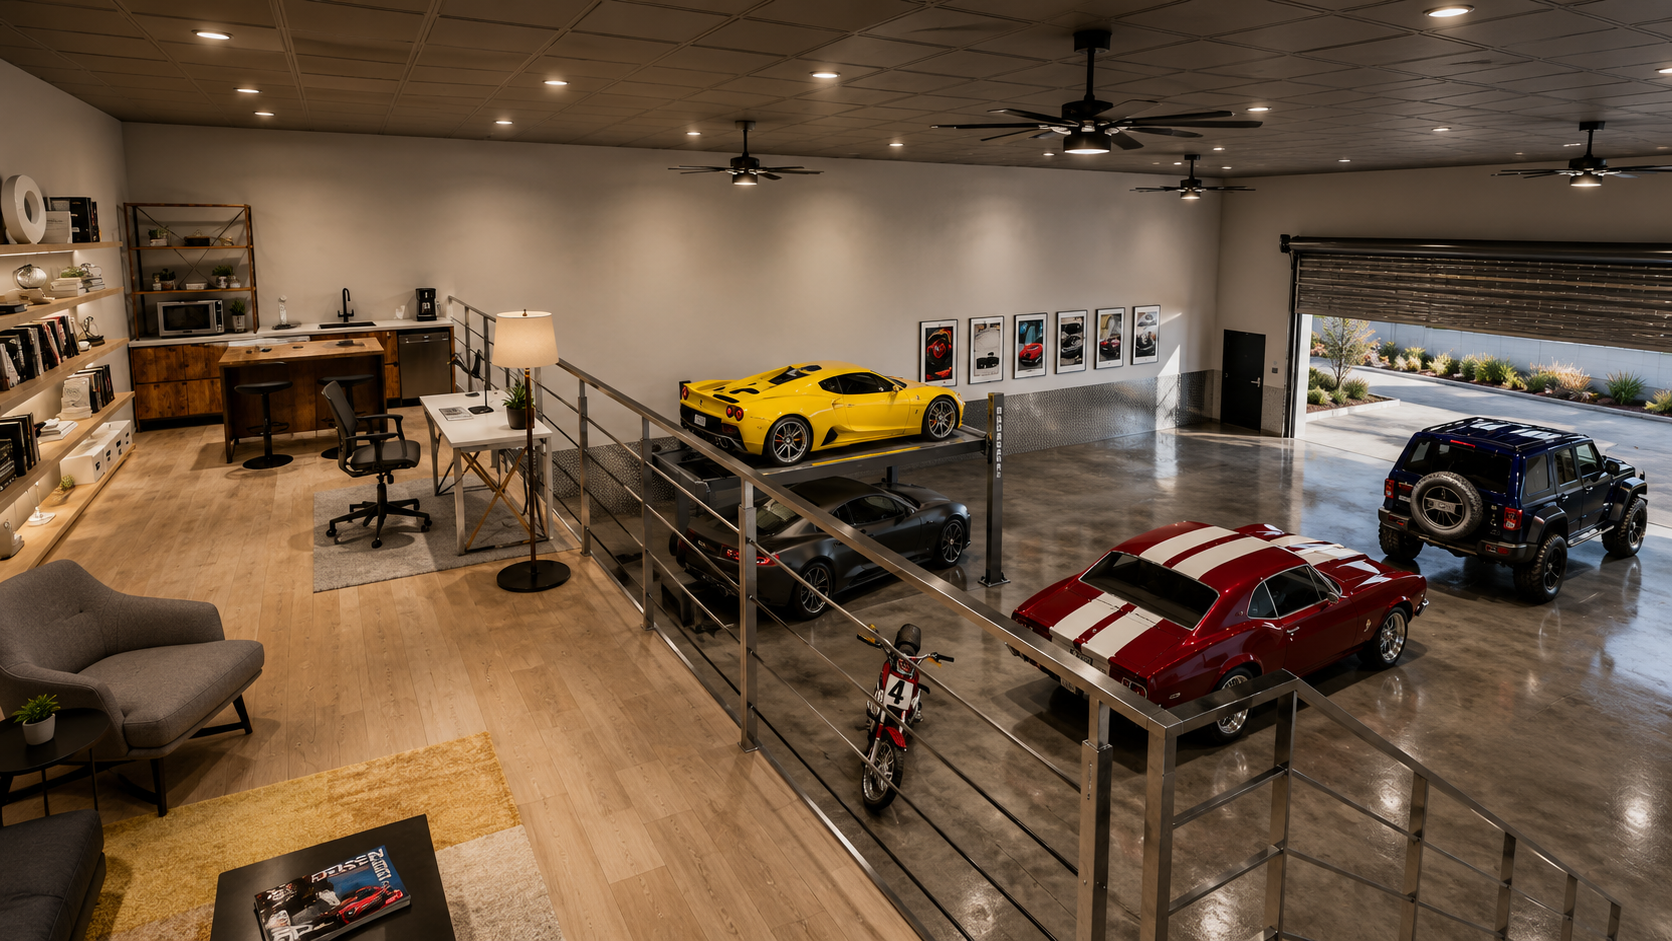
From an RV or boat to off-road toys and a personal workshop, explore a space around the way you live. Potential improvements include a mezzanine, car lift, and finished flooring.
Furnishings and improvements are illustrative; final specifications will determine what is included or available.
CHOOSE YOUR VAULT.
Click a unit to see its size. Then use the Customize button below the map.
Outlined: entry gates · drive aisles · wash bay at the east end of Building B
Plan details & assumptions
Diagrammatic placement and concept landscaping. Labels identify building and position; final unit numbering is not confirmed. Dimensions are nominal architectural references; areas are approximate, not verified clear interior or saleable areas. Entry gates and wash area are referenced from the architectural site plan. Final plans govern.
CUSTOMIZE YOUR VAULT.
Your unit is selected. Start by adding a vehicle below, then explore optional upgrades.
Visual reference only. Final dimensions, finishes, colors, and upgrades are still to be determined.
Touring · 25 × 55 ft · 1 / 1 floor items placed
BUILT FOR
YOUR DESERT LIFE.
From Palm Springs to Thermal. A dedicated base for vehicles, adventure, gear, and workshop plans across the Coachella Valley.
HARRISON STREET
SOUTH OF AVENUE 48
Located on the east side of Harrison Street, approximately 1,300 feet south of Avenue 48 in Coachella, CA 92236.
Project parcel: APN 603-290-005. Map marks the approximate project location documented in the planning studies; the final street address and entrance details will be confirmed.
View the project location on MapsServing Palm Springs, Cathedral City, Rancho Mirage, Palm Desert, La Quinta, Thousand Palms, Indio, Coachella, and Thermal.
Start with the space that fits your plans. Explore room for cars, RVs, boats, off-road vehicles, and your next project, then choose the improvements that make it your own.
THE NEXT CHAPTER
STARTS HERE.
Units are anticipated to be available in Spring 2028. Join the interest list for project news, unit details, and release information.